
6 Tips for Airtightness & Moisture Management
Part of the Healthy Homes Series
Why Airtightness Matters
With the events of the past year, you will no doubt have been thinking about your health and wellbeing at home. You may be concerned about draughts and discomfort as well as increased fuel bills and potential health issues. Over the coming issues we will cover a series of topics on building Healthy Homes that could help you. So, why does airtightness matter?
Health and Comfort
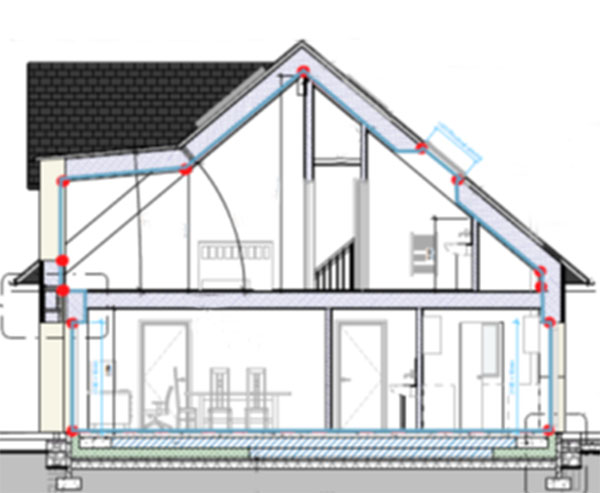
To achieve airtightness, the building envelope must be sealed (see the red line) but as you increase the level of insulation, moisture control within the structural elements is essential.
Sealing the building with high vapour resistant materials can potentially decrease the ability of structural elements to dry out, leading to a reduction in insulation performance and increase of mould growth.
Energy Bills
Air moves in and out of our homes through service leaks, structural leaks, or a combination of both (see the red dots along the blue line). This can mean you won’t get the value from your insulation, windows and build products, and ultimately have higher energy bills.
Paying attention to details ensures that what has been designed is built to plan, avoiding gaps in performance.

Environmental Reasons
With the UK Government Zero Carbon targets, rising fuel costs, and increasing demand for conservation of energy in buildings, it has been recognised that airtightness is a critical part of a low energy construction.
Legal Reasons
Airtightness testing falls under the obligations of Part L and F of Building Regulations and has been mandatory in England and Wales since 2006 for new houses. If you are aiming for the Passivhaus standard the requirements are much higher.
6 Tips for Airtightness
Using the excellent Passivhaus Trust guidance we have added our own tips for Airtightness. These steps are good practice even if you’re not building to Passivhaus standard.
1. Design for Airtightness
Define the air barrier from the beginning, this will save time and money later. There are 3 main areas of leakage:
- service leaks
- structural leaks
- a combination of both
So keep the design simple, the fewer junctions and service penetrations there are, the more straightforward airtightness will be.
Design for air tests too – when will they be sequenced?
2. Design for the right material
Think about the health of the building fabric. There are 5 main airtightness products to consider: proprietary airtight board, membranes, paints and sprays, tapes, grommets and specialist preformed pieces.
Quality products like Proclima are specifically designed for the job and come with a guarantee. Stick to what you planned for in the design if possible, don’t change your mind on site.
You will also need to consider the best insulation to work with these products.

3. Think about the junctions in detail
Create 3D drawings, be clear on how they will be built.
5. Site Management
Consider having someone in charge of Airtightness to oversee work on site and educating subcontractors. Connect with any work on Insulation and Ventilation.
4. Communication
Make sure all parties involved in the build understand the design and airtightness requirements.
6. Test as you go
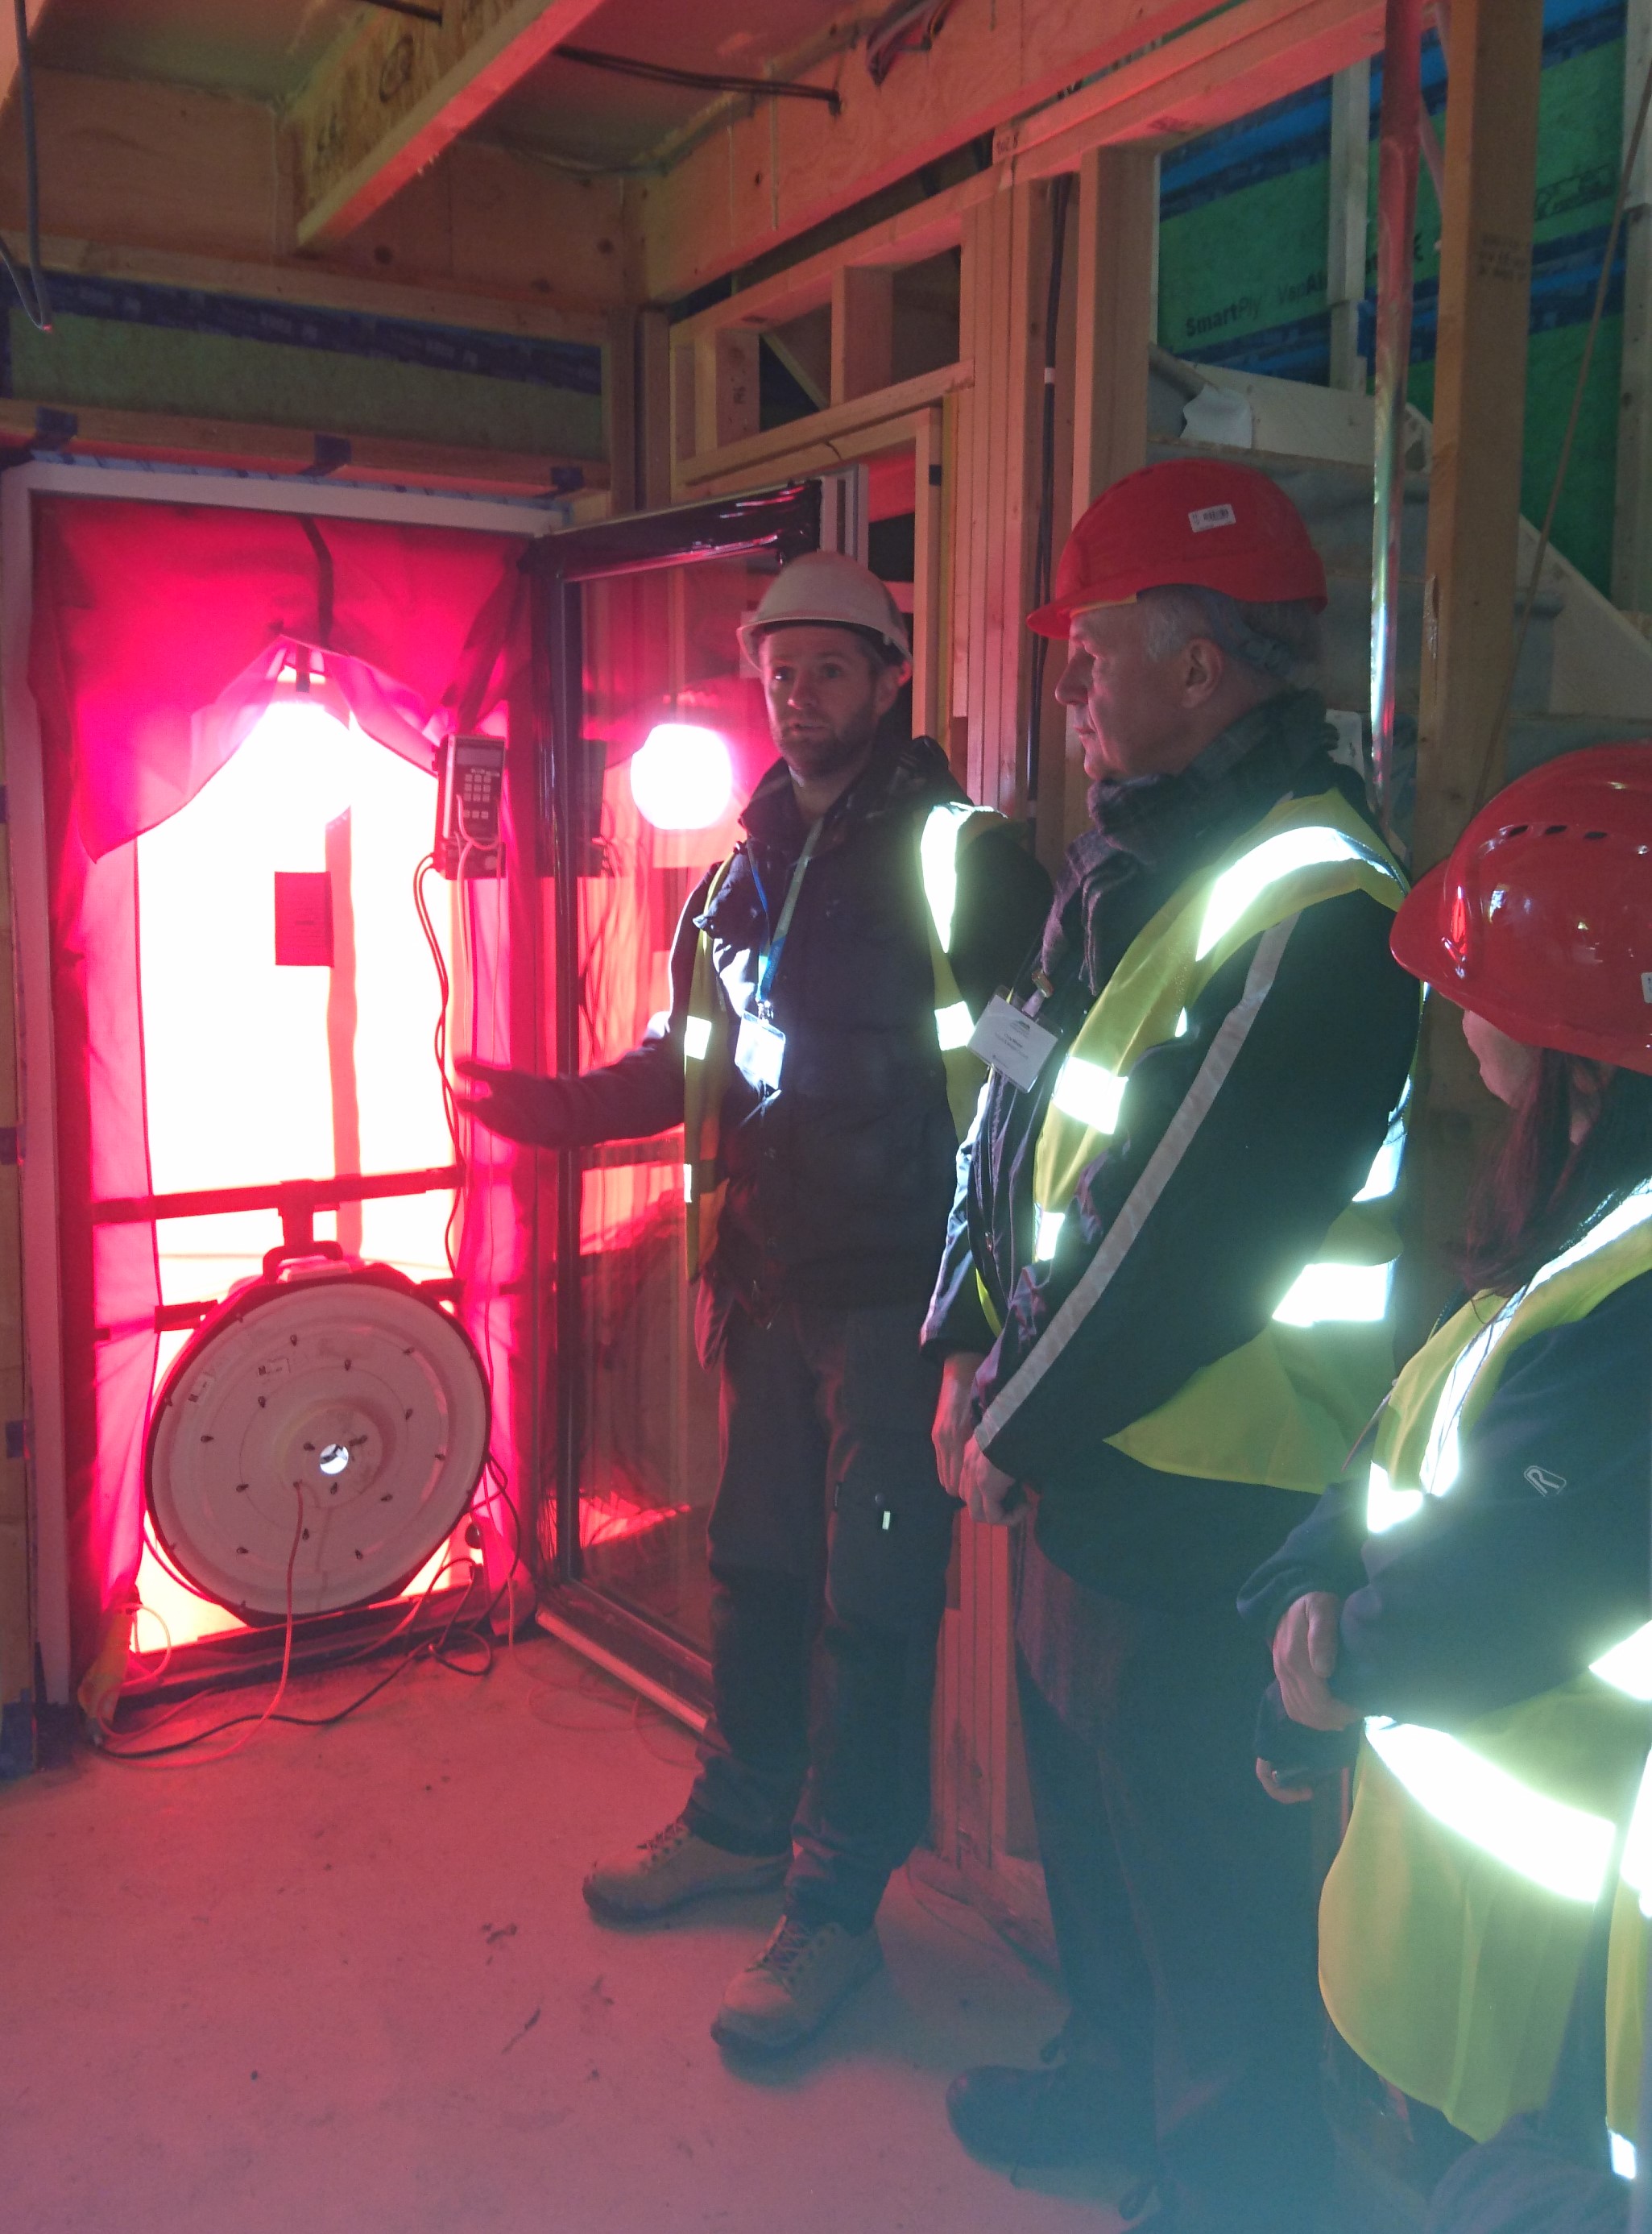
Carry out leakage tests whilst the air barrier is accessible. Once the air barrier is sealed it can be costly to make changes.
You May Also Find These Interesting
Products & Technical Advice from PYC
For more information on airtightness products and air tests see PYC Systems website or call our Technical Manager. We can discuss the best products for your project.
Good Practice Guide to Airtightness
For professionals this Good Practice Guide to Airtightness is a comprehensive document from the Passivhaus Trust.
Why Insulation Matters
This PYC blog considers the importance of energy performance, thermal performance, VOCs and environmental reasons for insulation.
Sign Up to Our Newsletter
Click to subscribe to updates and
stay in touch with our news, blogs
and resources on sustainable and Passivhaus building.