
What is Passivhaus & Our 6 Steps to Achieving it
Part of the Resources Series
What is the Passivhaus Approach?
Passivhaus is a simple approach: build a house that has an excellent thermal performance, and exceptional airtightness with mechanical ventilation. This will provide COMFORT, QUALITY and LOWER RUNNING COSTS.
The Passivhaus Institute in Germany developed the principles and each build is certified through an exacting quality assurance process.
With the UK Government Zero Carbon targets, rising fuel costs, and increasing demand for conservation of energy in buildings, many architects, Local Authorities, and self-builders are turning to Passivhaus, a build standard that achieves their goals.
Passivhaus Achieves
-
- Significantly lower energy bills
- Thermal comfort – not too hot in summer, not too cold in winter
- Improved indoor air quality
- Self-maintained moisture and humidity levels
- Reduction in Carbon emissions
Did You Know...?
-
- Passivhaus is the fastest growing energy performance standard in the world.
- The first Passive House was built 30 years ago with 60,000 buildings realised as of 2016
Think Passivhaus Would Be Too Expensive?
If you think Passivhaus is only for Grand Designs type projects, or it’s bound to be too expensive, think again.
Extra capital costs can amount to around 8%, with heating bills typically reduced by 90%. Read the Passivhaus Costs and Benefits article, in the suggestions articles below.
The Passivhaus Trust says there will be increased capital costs, for example extra thermal insulation for walls, roof and slab, triple glazed windows, and MVHR, however, savings can be made by not having a conventional heating system.
Retrofit and EnerPhit
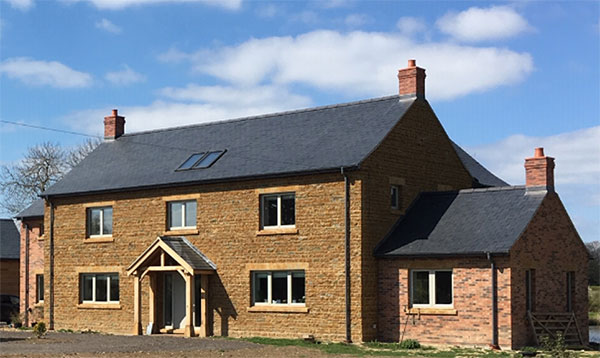
The Passivhaus standard includes EnerPhit, a retrofit standard which takes limitations from existing buildings into account.
PYC Construction focuses on new builds so we’re unable to offer Enerphit, however, ask about our airtightness products and Warmcel insulation as these could be used.
6 Steps to Passivhaus
The Passivhaus Trust mentions 6 key elements to achieving the Passivhaus Standard.
Sam Roberts-Law, our Passivhaus Designer, expands on these in his steps below.

Step 1: Find a Designer who has Passivhaus and PHPP Experience
Building to Passivhaus standard requires a team of people who have the skills, but most important is a Certified Passivhaus Designer, architect or consultant. You can find UK Passivhaus professionals on the Passivhaus Trust Members Map.
Your Passivhaus Designer will put your project through the PHPP software, which will give recommendations for achieving Passivhaus. This is a software programme created by the Passivhaus Institute to be used at the design stage, not at the end for certification purposes.

You may already have appointed an architect and have initial drawings, we can work with your architect to ensure it meets Passivhaus standards.
I do recommend engaging an architect as early as possible, even at the feasability stage. Trying to apply Passivhaus principles after planning approval is much harder and you don’t always get the best results for energy performance, cost or time.
Step 2: Design for High Levels of Insulation
You may need to increase the depth of frame for your project to hit Passivhaus requirements. Alternatively, you may be able to insulate the service void to meet the required levels. This will all be advised once your project goes through PHPP.
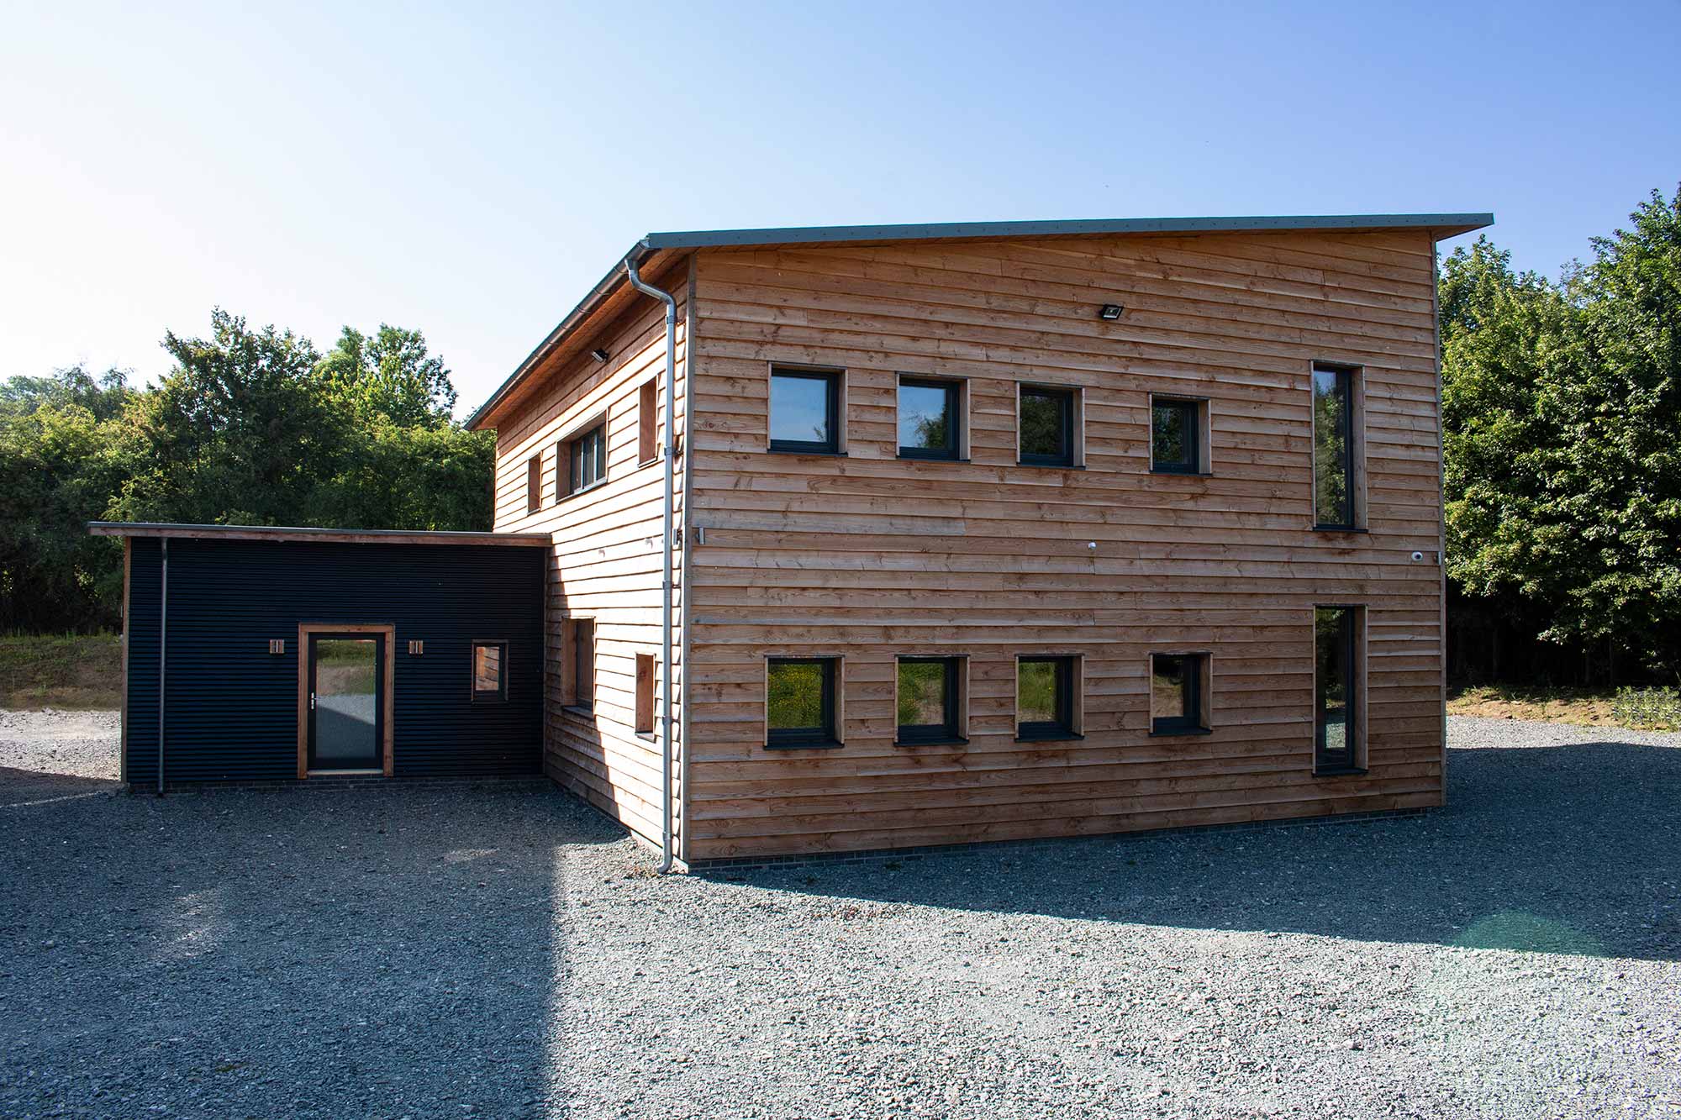
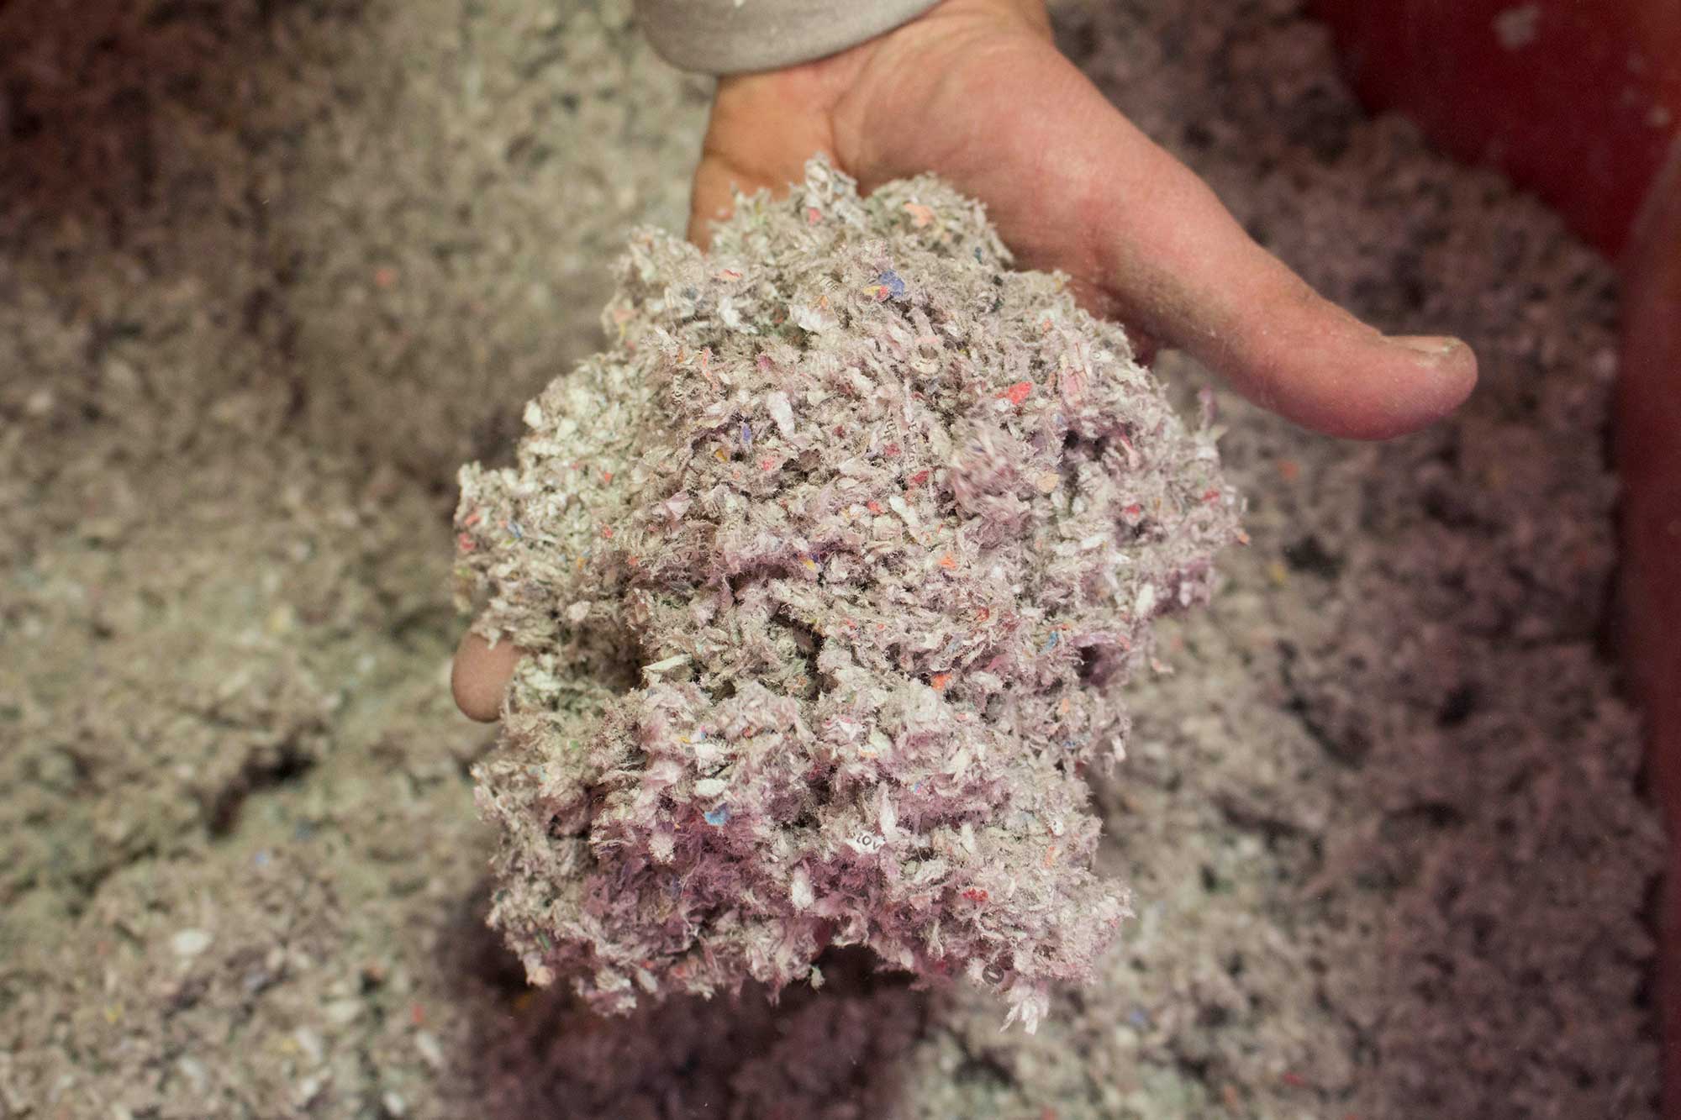
At PYC, we use Warmcel cellulose fibre insulation which gives 100% full fill to the depths required and has been used extensively in Passivhaus projects. We used it in our own Passivhaus certified offices.
Further Reading
Why Insulation Matters
Step 3: High Performance Windows with Insulated Frames
As part of your Passivhaus design, your windows and doors need to perform to the required standard. Passivhaus generally requires whole window Uw values of less than 0.8 W/m2K.
U-values measure how well heat is transferred by the entire window or door – the frame, sash and glass – either into or out of the building.
The lower the U-value number, the better the window or door will keep heat inside your home on a cold day.
Ug measures the thermal transmittance of the glazing itself. The Uw value is the thermal transmittance of the whole window and includes glazing, the glass edge and frame.
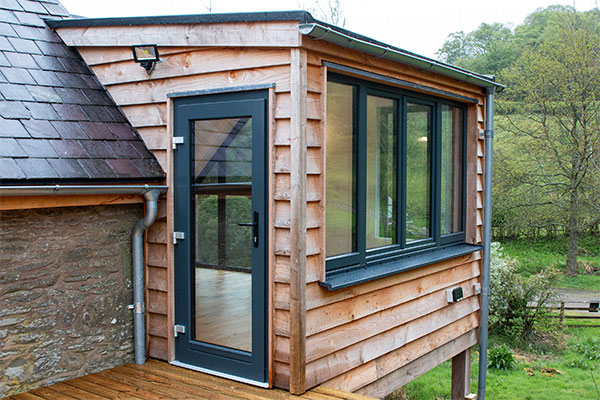
When fitting your windows and doors, always make sure to use high quality foam to fill any gaps around the frame, then seal with airtight tape before going on to 2nd fix stage.
Further Reading
5 Top Tips for Getting the Most from your Triple Glazed Windows and Doors.
Step 4: Airtight Building Fabric
The required airtightness standard for Passivhaus is 0.6ach, much more stringent than part L of Building Regulations.
To achieve airtightness, the building envelope must be sealed, and it is important to appoint someone on site as an airtightness champion to ensure that any holes created during 1st fix are sealed, using relevant tapes.
There are 5 main airtightness products to consider: proprietary airtight board, membranes, paints and sprays, tapes, grommets and specialist preformed pieces.

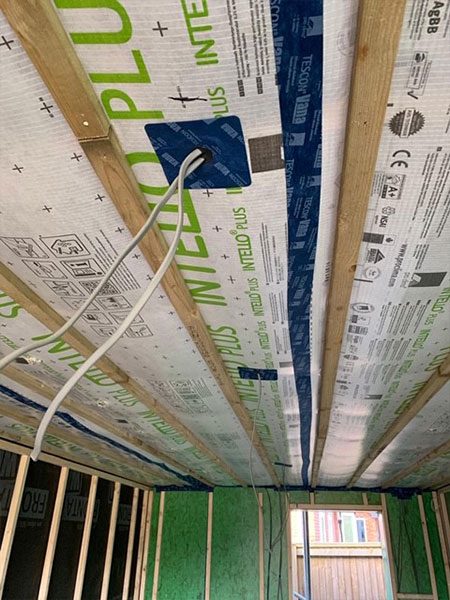
We use the Proclima range of quality products, that are specifically designed for the job, come with a guarantee, and include Passivhaus certified components.
Stick to your design. Changes on site can impact the Passivhaus certification, overall cost, and other onsite procedures.
Further Reading
6 Tips for Airtightness & Moisture Management
Step 5: ‘Thermal Bridge’ or ‘Cold Bridge’ Free Construction
Achieving Passivaus typically involves thermal bridge free construction. Make sure you check that your design considers this. At PYC, we have developed an I-beam timber frame system which significantly reduces cold bridging and reaches the Passivhaus standard.
A thermal bridge or cold bridge is a place which has a higher heat transfer than the materials around it, or a gap in the insulation.
With proper designing, appropriate structural elements, and thorough insulation, thermal bridges can be avoided.

Further Reading
Close Up on Our Panels
Step 6: MVHR (Mechanical Ventilation and Heat Recovery)
To achieve the Passivhaus standard, once you have taken Steps 1-5 into account, you will have a house that has high levels of airtightness, and therefore an MVHR system is recommended.
There are a range of MVHR units out there but make sure the one you choose is Passivhaus Certified, otherwise you could be penalised when it comes to the project certification. Throughout the install stage take lots of photos for evidencing, including the insulation of the ducts to the outside wall and taping, making sure it is airtight, before moving on to the 2nd fix stage.
Timber frame buildings, in particular, need to breathe as a natural process, and the MVHR assists in removing any interstitial moisture.
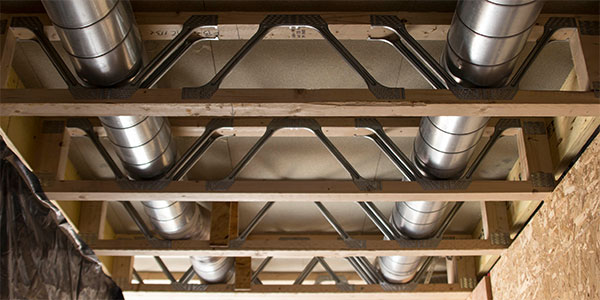
MVHR is very different to the typical intermittent ventilation fans most of us are used to in our bathrooms and kitchens.
MVHR systems not only extract stale, moist air from rooms but take it through a honeycomb-like heat recovery unit where it passes – but doesn’t mix with – fresh filtered air from outside.
Further Reading
5 Top Tips for MVHR
You May Also Find These Interesting
Close Up on Our Panels
This PYC blog explains why our high performance Closed Panels are not SIPs
Passivhaus Costs and Benefits
Read this Passivhaus Trust Research report.
Retrofit and Enerphit
Read the Passivhaus Trust website for more information. Also includes retrofit case studies.
Sign Up to Our Newsletter
Click to subscribe to updates and
stay in touch with our news, blogs,
and resources on sustainable and Passivhaus building.