
Why Our Closed Panels
Are Not SIPs
Part of the Timber Frame Series
What Do You Want From A
Panelised Timber Frame System?
There are many types of panelised timber frame systems out there and each manufacturer will have something to offer. When making your choice, it’s important to understand what your design goals and priorities are.
Do you want comfortable temperatures and good air quality in your new home, or maybe you have a low energy target in mind? Do you have a fixed deadline or budget for the build? Is sustainability important?
You’re Not Just Buying Timber
Armed with your priorities, design goals and energy performance targets, knowing more about the quality of timber frame system will help you decide if the system is right for you. These key questions are a good place to start:
-
- How will it perform against the original design plans and low energy target?
- How are the frame and panels designed?
- What products are used?

Panel Types
Panels are usually classed as Open Panels, Closed Panels, or SIPs (Structurally Insulated Panels).
Factory produced panels can provide a weather-proof shell in as little as a week. This means much of the work is completed in a controlled environment, it’s not weather dependant, and each stage can be quality checked. But which panel type is best for you?
What is the Difference?
All panels are manufactured offsite with window and door openings, but there can be key differences in structural support and construction, the energy performance results, and airtightness elements. These could also make a difference to cost.
Open Panels are insulated onsite, whilst Closed Panels and SIPs can be pre-insulated. Closed panels can also be air-tight and wind-tight, to include service voids or sometimes even electrics and plumbing .
Here at PYC we use a high performance Closed Panel timber frame system.

SIPs and Closed Panel Timber Frame System
There is frequent mis-understanding of what a SIPs system is. Here is an outline of the fundamental differences between SIPs and a Closed Panel timber frame system:
Closed Panel Systems
These are structurally engineered panels manufactured offsite, and together with the floor joists, roof trusses or roof panels, form a complete structural frame.
This system spreads its weight across the load bearing studs with racking boards fixed to one or both sides then the insulated is fitted in between.
Once the structure is installed on site, external finishes can be fitted, such as render system, brickwork or wooden cladding.
SIPs
These are two layers of OSB board with insulation foam injected in between, manufactured offsite, often there are no other structural timbers. The whole SIP structure relies on the glued bond between the foam and the boards.
Point loads for beams or large lintel supports still need structural posts to carry these loads. These are either part of the SIPs line of the wall or internal to it, usually cut and fitted separately. These can then cause a cold bridge in the frame.
TOP TIP
Ask your architect to check your choice of system will meet your design needs.
PYC Closed Panel System
Using a Fabric First approach, PYC have developed a high performance I-beam closed panel system, with natural sustainable insulation, manufactured in our own, purpose built workshop. The system is designed to minimise cold bridging effects and maximise thermal performance, using high quality intelligent tapes and membranes. Read on to find out more.

Key Components for a High Quality Timber Frame Panelised System
Here, our Operations Manager, Molly, and Project Manager, Ben explains key components to timber frame panelised systems and how our PYC frames achieve high quality and performance.


Design: Fabric First Approach
This is all about maximising the energy performance of the components and materials that make up the internal envelope of the build. Achieving this will reduce energy bills, carbon emissions, and any maintenance over the life of the building.

We know that a key aspect to achieving quality, is ensuring that the design details are maintained during the build, and our team work hard at every stage of the process to make this happen. We also aim to do as much of the work as possible in the workshop to maintain the strictest of tolerances.

Fabric first timber frame panels, constructed offsite, will result in a higher quality panel and better performance. With us, this begins in the early stages of the design process and continues throughout.

Panel Construction
The panel design, method of construction, and the materials used will impact performance and quality aspects, such as the U-values and airtightness levels. Our expert carpenters build high-performance, airtight and windtight, insulated closed panels offsite in our workshop.
These panels, along with highly engineered components, floor joists and roof panels, form a complete, solid structural frame.


Working Together
Very often, if we can work alongside your architect, we may be able to identify opportunities or highlight issues prior to finalising your design. Don’t worry about being honest about your budget, we may be able to suggest design changes.
Performance: U-values
This is a way of measuring heat loss through the walls. The lower the U-value, the more the heat is retained and the more efficient it is.
Our I-beam frame uses a 300mm thick I-beam structure, which can be up to 350mm or 400mm, and is fully insulated with exceptional Warmcel insulation.
This achieves a U-value of 0.127 W/m2k and due to our excellent approach to airtightness we consistently surpass the Passivhaus standard of 0.6ach.


We use a specially selected, quality combination of proclima intelligent tapes and membranes, plus Medite Smartply boards, and Warmcel insulation.
The hydroscopic properties of these materials enable moisture movement, preventing interstitial condensation.
Performance: Airtightness & Moisture Management
To achieve airtightness, the building envelope must be sealed but as you increase the level of insulation, moisture control within the structural elements is essential.
Timber naturally needs to breathe, and sealing the building with high vapour resistant materials can potentially decrease the ability of structural elements to dry out, leading to a reduction in insulation performance and increase of mould growth.

Drawings, Design Details & Quality Checks
How thorough is the process of developing the original architect drawings through to engineering drawings? There should be no quality or performance compromises made.
If you’re building to Passivhaus standard, has your architect used specialist software such as PHPP?
We prefer to use this software as it gives us reliable calculations for the energy performance of the build. This also covers structural detailing re cold bridging, glazing, overheating and ventilation strategies.

Our expert carpenters pride themselves on bringing the bespoke designs to life, providing quality work. Here’s a chamfered roof light in a high performing, airtight and fully insulated panel. By installing this detail in the workshop, we reduce onsite carpentry, ensuring as much of the building as possible is made to the strictest of tolerances.
Performance: Cold Bridge or Thermal Bridge
This is an area where there is a gap in the insulation, for example the roof/wall junction and the wall/floor junction. These areas will be colder and at a greater risk of condensation forming, which can cause mould growth. Ask your architect if there will be gaps in your insulation at the cold bridge areas.
Our I-beam system is designed to minimise cold bridging effects. A key component of this is Warmcel cellulose fibre insulation, which due to its nature, is 100% full-fill. It also provides high thermal mass, helping to prevent overheating and maintain stable temperatures, and acoustic benefits.

A Psi-value is a measurement used to determine the additional heat loss at junctions. This image is an external corner in plan view. The heat, in red, is not passing to the outside because of the quality design and continuous insulation.
Based on external dimensions, this gives a Psi value of -0.04W/mk, which is good for energy efficient performance.
Healthy living space & Sustainability
If you’re happy with the performance of the materials in the panels, have you thought about what they’re made from?

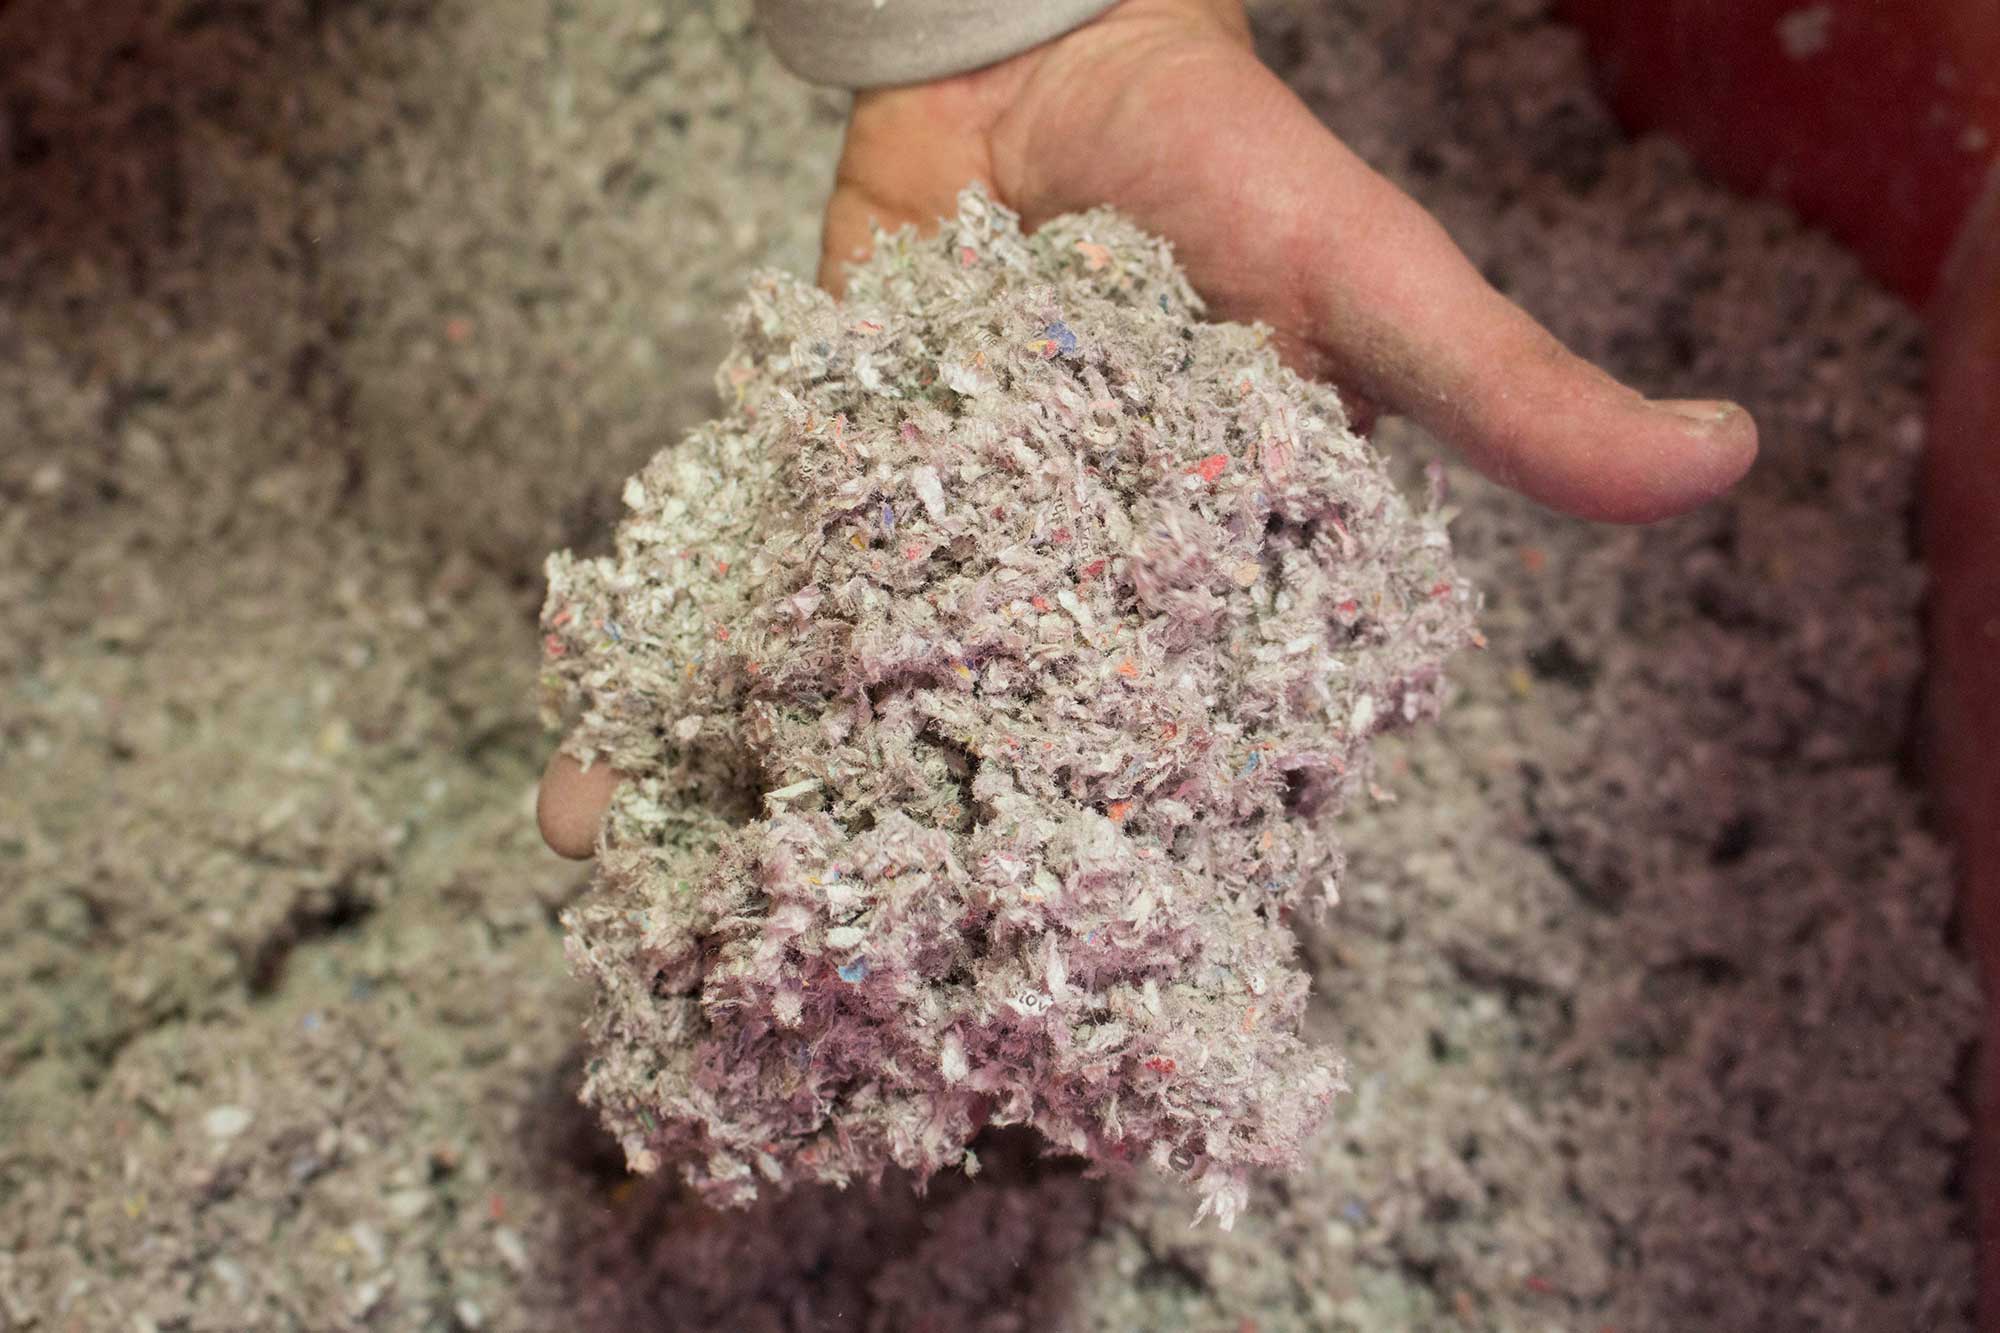
We use sustainable Warmcel cellulose fibre insulation which contains no VOC’s or risks of polluting the air in the rooms. We also use formaldehyde free boards.
All the structural materials and insulation are carbon based, very low embodied energy in their manufacturing processes and sequester carbon into buildings.
You may not know that some insulations contain Volatile Organic Compounds (VOC’s) from petrochemical products used in manufacture, which off-gas into the room after installation. Some boards used in the panel structure can contain formaldehyde.
You May Also Find These Interesting
3 Steps to a Successful Timber Frame Build
This PYC blog is the first in the Timber Frame series.
What is Passivhaus?
Part of our Resources series, our Passivhaus Designer explains 6 steps for achieving Passivhaus
6 Tips for Achieving Airtightness
This PYC blog is part of the Healthy Homes series
Sign Up to Our Newsletter
Click to subscribe to updates and
stay in touch with our news, blogs
and resources on sustainable and Passivhaus building